
Overview


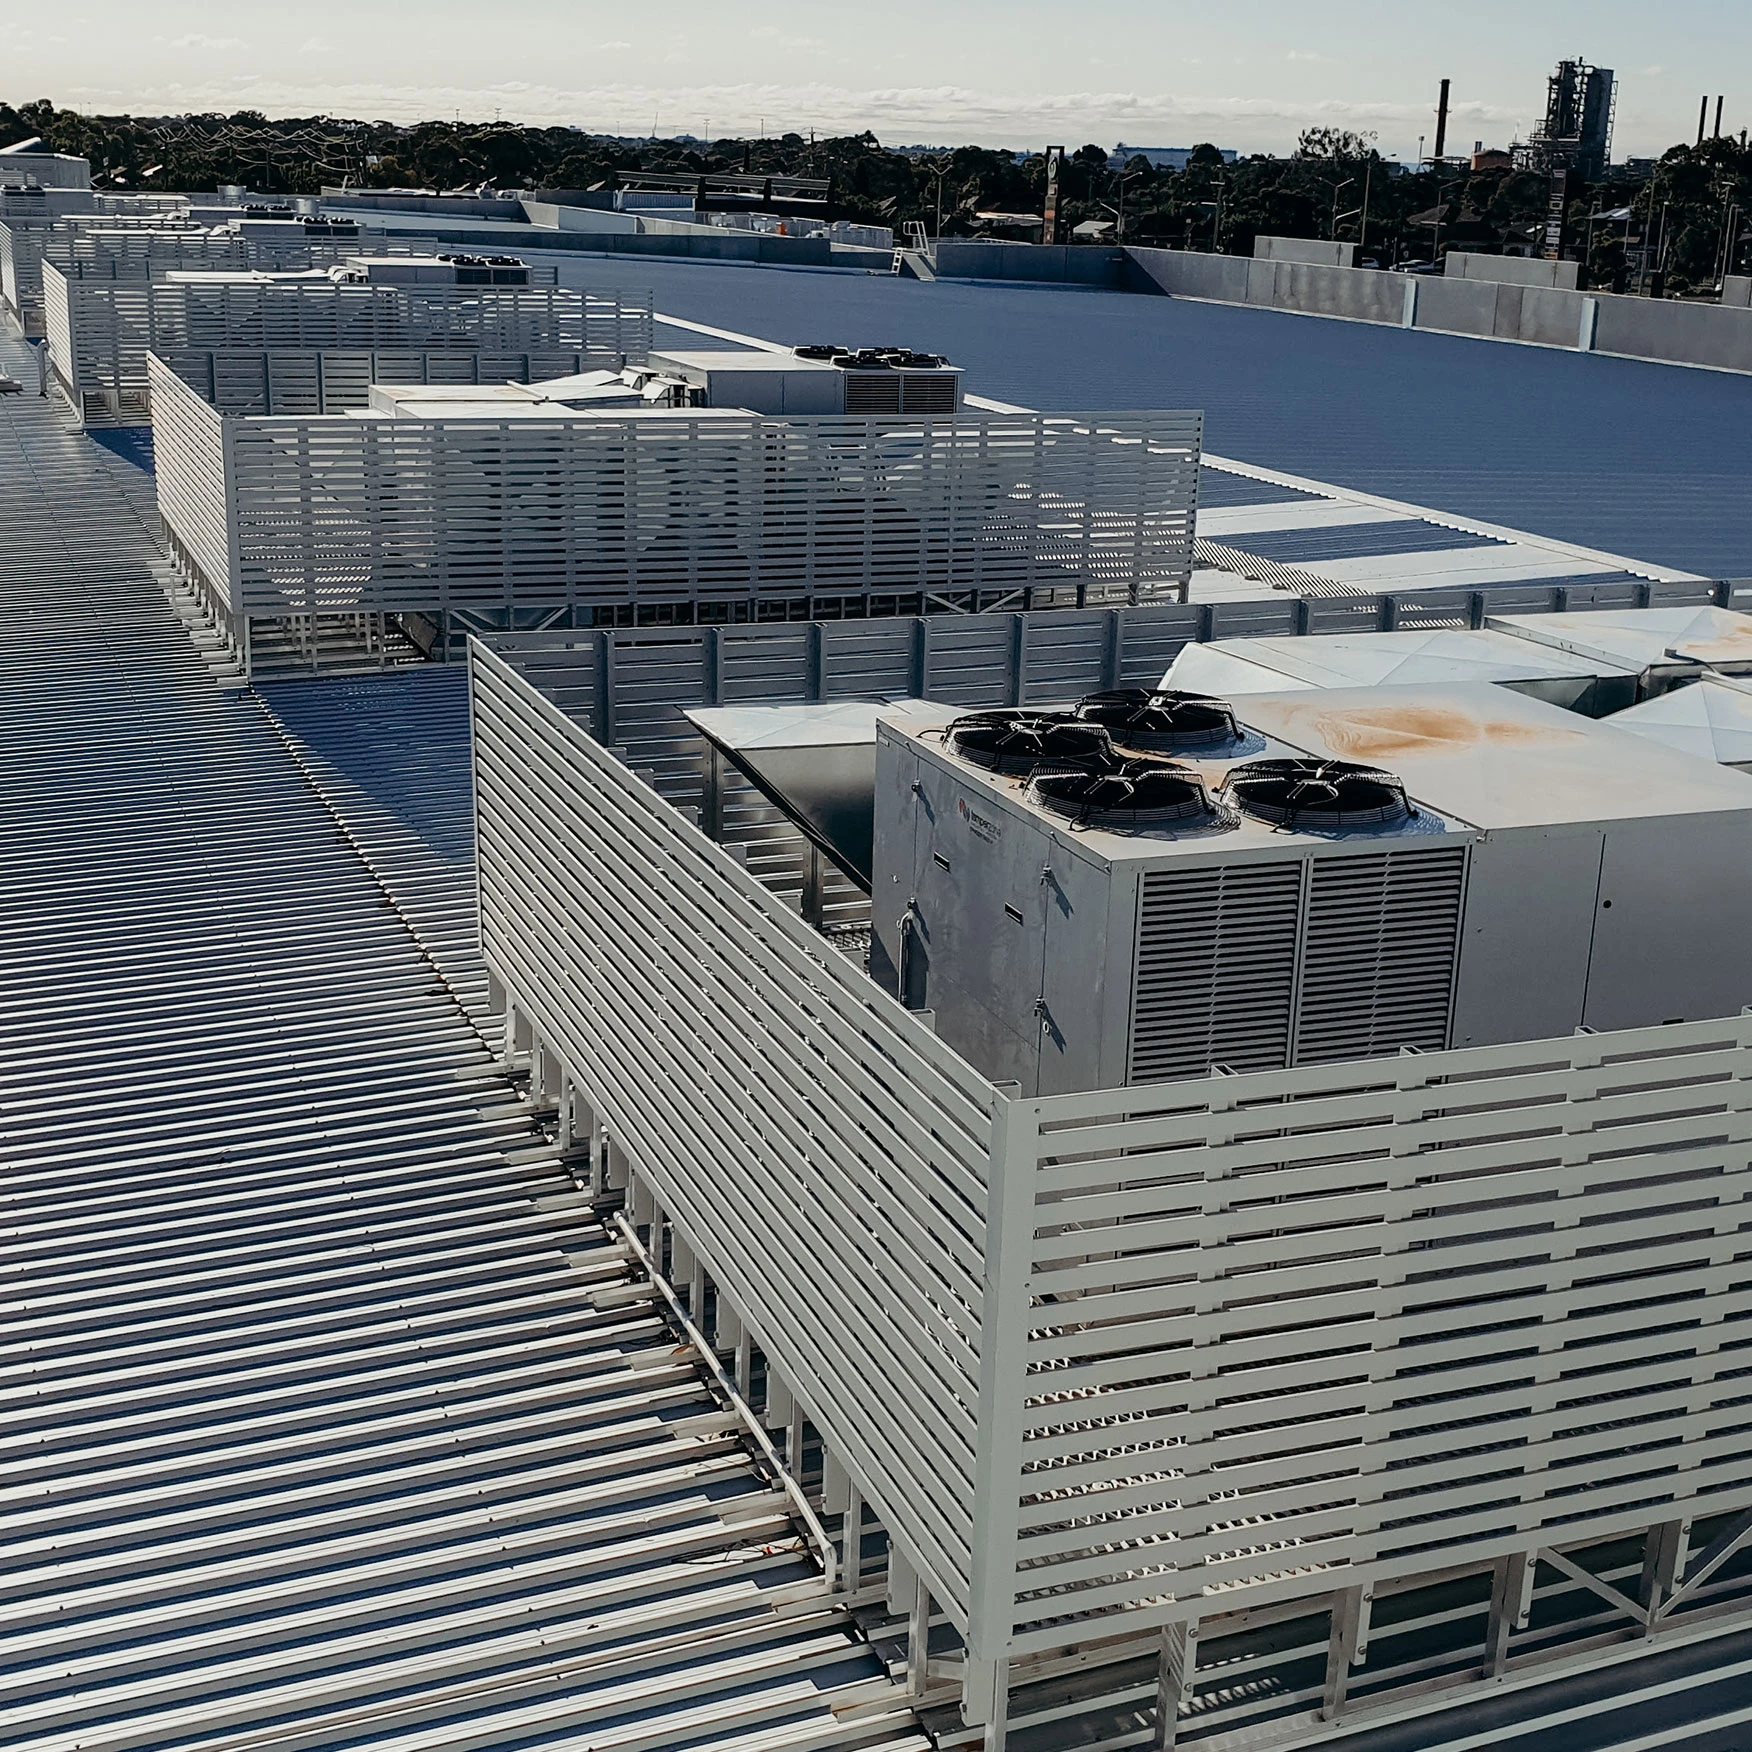
HP50
The HP25 HVAC platforms are an engineered levelled system that is versatile, flexible and easy to install, providing high strength solutions for refrigeration and air handling systems.
- Up to 5kPa loading ability when used with top hat load spread beam
- Aluminium truss and platform components, no corrosion issues
- Platform mounts to roof crest, no water flow restriction
- Platform truss spacing up to 1000mm to allow for skylight and penetration spanning.
- Comprehensive engineering and design information available
Specifications
Materials
- Walkway: mill finish, expanded aluminium grating
- Platform truss: hi-tensile, mill finish profiled aluminium support system, grade 6106-T6
- Slats: mill finish 65 x 16 RHS (can be powder coated)
Dimensions
- Walkway grating length: 3000mm/6000mm
- Walkway grating width: 600mm
- Walkway grating thickness: 13mm
- Platform: to suit site requirements
Weight
- Platform: 10kg/m2 (approx.)
- Guardrail: 3kd/m (approx.)
- Slats (2000mm high): 14kg/m (approx.)
Fixings
- Walkway to batten: 12-14 x 35 stainless self drill screw
- Batten to roof deck: 8mm construction grade bulb type rivet
- EPDM seal / dissimilar metal barrier
Substructure requirements
Support structure integrity, suitability and fixing method to be assessed and determined by a competent person prior to installation.
Rating
- 670mm batten spacing: 5kPa max load capacity / 110kg max point load on walkway
- 700mm batten spacing: 2.5kPa max load capacity / 110kg max point load on walkway
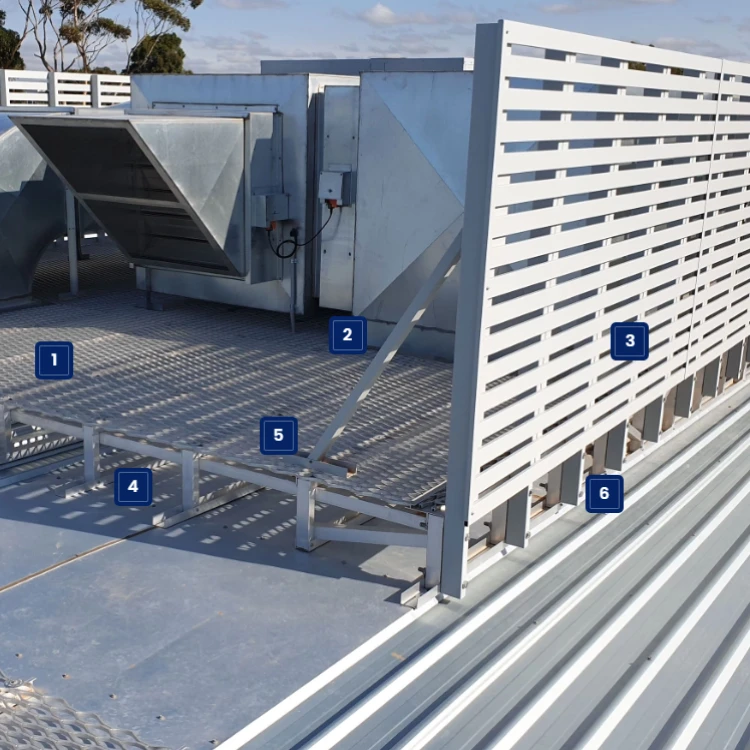
Key features
1. Load rating
5kPa rating when using load spreader profiles.
2. Composition
Aluminium components ensuring no corrosion issues.
3. Screens
Screens can be powder coated and have height options up to 2000mm.
4. Truss mounting
Mounts to roof crest, ensuring no water flow restriction.
5. Platform deck
Aluminium expanded mesh providing a high strength platform.
6. Spanning capabilities
Trusses can span up to 1000mm to allow for skylights and roof penetrations.
Get a Quote From a Certified Installer You Can Trust
Contact our experts — Melbourne specialists delivering fast, reliable and cost-effective height safety solutions.