
Overview



GW3
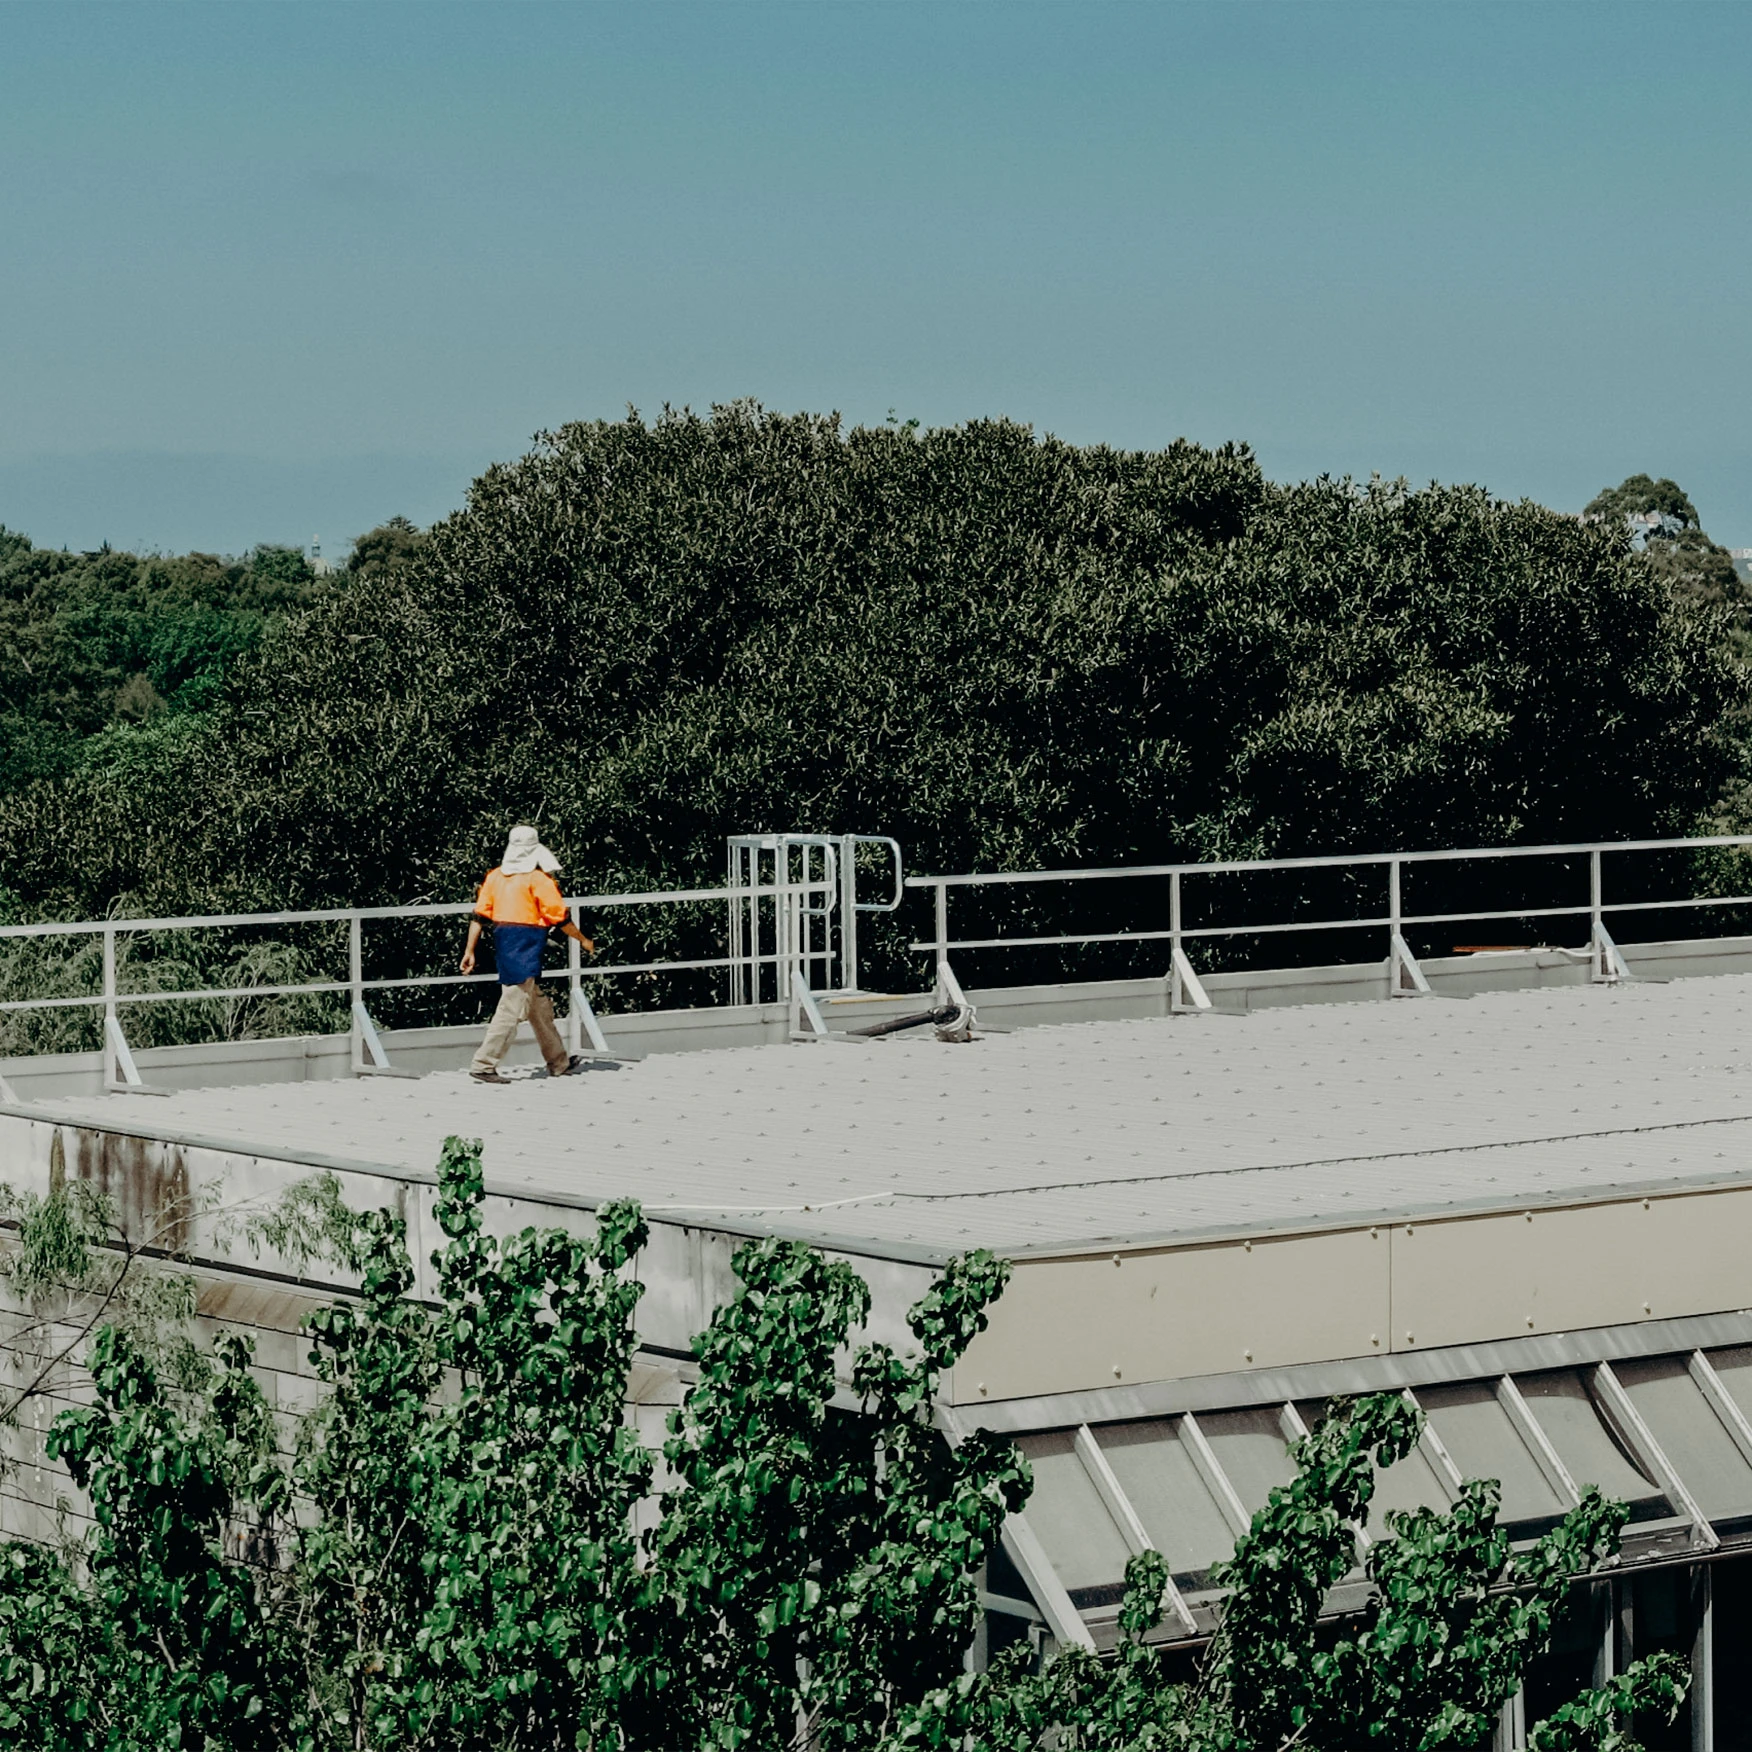
Guardrail provides fall protection and high strength safe designated access to roof mounted plant and equipment.
- Prefabricated modular system for a simple, rapid installation
- Fully adjustable/adaptable fixtures and fittings with no on-site welding required
- Suits varied mounting applications
- Minimal components reducing on-site labour
- High strength aluminium construction making it lightweight and user friendly
- Unobtrusive appearance with option for powder coating to blend in with surroundings
- Where roof slope is 12 degrees or greater, an additional intermediate rail is required as per AS1657:2018
- Fixings to structure not included
Specifications
Materials
- Post assemblies, hand & kneerails: extruded high grade structural (6106/T6) aluminium with options for powder coating
- Universal elbows and end caps: die cast aluminium
Dimensions
- Handrail component: 50mm diameter
- Kneerail component: 40mm diameter
- Post component: 60mm x 40m
Weight
2kg / metre approximately
Fixings
- Metal fixing: M12 bolt set
- Concrete fixing (min 25 MPA): M12 / 85mm mechanical concrete anchor
- Metal roof deck fixing (min 0.42 BMT): 5mm construction grade bulb type rivets
- Handrail to post fixing: 12-14 / 20mm tek screw
- Kneerail to post fixing: 12-14 / 50mm tek screw
- Fixings to structure not included
Substructure requirements
- Support structure integrity, suitability and fixing method to be assessed and determined by a competent person prior to installation.
- Maximum roof pitch: 30 degrees across slope, 15 degrees with slope
Rating
1200N applied horizontally mid span between posts of 2.0m spacing.
Compliance
All Safe Height Safety Solutions guardrail is designed and manufactured to conform with Australian Standards AS 1657:2018 /AS/NZS 1892:1996 and relevant statutory OHS Codes of Practice Guidelines.
Testing
- Testing and performance based on requirements of Australian Standard AS 1657:2018.
- Static load tested: 1.2kN applied horizontally on handrail component mid span between posts at 2.0m spacing.
Key features
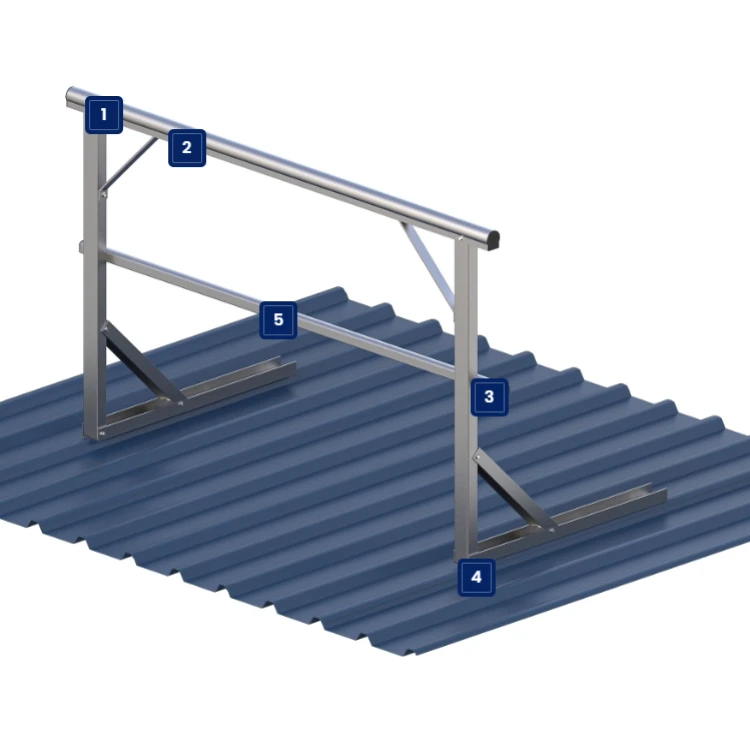
1. Closure bend
Provides neat termination of rail system
2. Handrail section
Provides rigidity and strength to the system
3. Post kit
High strength support system for handrail
4. Fixing requirements
Bulb type rivet ensure high strength watertight seal
5. Kneerail section
Provides the intermediate barrier component
Get a Quote From a Certified Installer You Can Trust
Contact our experts — Melbourne specialists delivering fast, reliable and cost-effective height safety solutions.